When you’re planning a home renovation, it’s easy to get excited about the fun decisions, like picking out tile, choosing paint colors, or designing the perfect layout.
Electrical work usually isn’t top of mind, but it is often where unexpected problems pop up. You might discover that your new kitchen layout requires outlets to be moved, your lighting plan needs additional wiring, or your electrical panel isn’t equipped to handle the upgrades you have in mind.
Thinking about your electrical needs early can save you time, money, and a lot of last-minute stress. Before the first wall comes down, here are a few important things to consider:
Why Electrical Planning Can’t Be an Afterthought
Even if your renovation doesn’t seem like an electrical project, chances are it will affect your home’s electrical system.
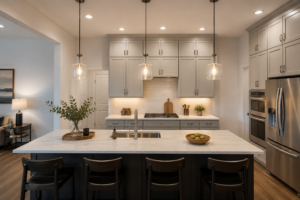
Adding a kitchen island? You’ll likely need new outlets. Finishing a basement? That usually means more lighting, switches, and dedicated circuits. Building an addition? Your existing electrical panel may need to support more space and a higher power demand than it was originally designed for.
Planning these updates from the start makes the entire renovation process much smoother. Your electrician can complete the wiring before the walls are closed up, other contractors can stay on schedule, and inspections are much less likely to cause delays.
On the other hand, waiting until the last minute can lead to expensive surprises. You may have to open finished walls, delay other parts of the project, or make unexpected changes to meet current electrical code. A little planning early on can save a lot of time, money, and frustration later.
Plan Outlet Placement Around How You Actually Live
Before deciding where outlets should go, think about how you’ll use each room. Where will the coffee maker sit? Where will you charge your phone? Where will your desk or TV be?
A kitchen needs outlets where you’ll actually use small appliances, and a home office should have power where your workspace will be. Bathrooms and kitchens also require GFCI-protected outlets to meet electrical code, so it’s a good idea to work with a licensed electrician.
A little planning now can save you from relying on extension cords or paying for changes after the renovation is finished.
Lighting Design: Function First, Then Style
Lighting decisions get made in showrooms, but they should start on paper. Good lighting design layers three types: general lighting for the room overall, task lighting for specific activities like cooking or reading, and accent lighting for anything you want to highlight.
Each layer usually needs its own circuit or switch, especially with dimmers, smart lighting, or recessed fixtures involved. If you’ve noticed flickering lights in your current home, it’s often a sign that circuits are already working harder than they should, which makes this planning step even more important before adding more fixtures to the mix.
Dedicated Circuits for New Appliances
This is one of the most overlooked pieces of a renovation, and one of the most expensive to fix later. Many modern appliances, from induction cooktops to EV chargers to larger HVAC units, require their own dedicated circuit. Running them off a shared circuit isn’t just against code in most cases; it’s a real fire risk.
Before appliances are purchased, it’s worth confirming their electrical specs and making sure the home’s wiring can support them. This is also the moment to think ahead. If a hot tub, workshop, or second EV charger might be in your future, planning circuit capacity now is far cheaper than adding it after the walls are closed up.
Can Your Electrical Panel Handle the Upgrade?
Before your renovation begins, it’s worth asking one important question: Can your electrical panel handle the added demand?
Many older homes were built long before today’s appliances, home offices, EV chargers, and smart devices became common. If your renovation adds new circuits or high-powered equipment, your existing panel may need to be upgraded to keep everything running safely and reliably.
Adding several new circuits to a panel that’s already near capacity doesn’t just risk tripped breakers. It can mean the whole renovation stalls until the panel itself is addressed. This is a common enough issue that it’s worth checking early, not mid-project. If you’re not sure where your panel stands, a panel evaluation is a quick way to find out before you’re committed to a layout that won’t work.
Don’t Overlook Permits
If you skip permits, you could face expensive problems later, like delays when selling your home, trouble with insurance, or having to redo work to meet local rules.
Permit rules depend on your project and location, so it’s smart to get a licensed electrician involved early. They can take care of permits, schedule inspections, and make sure everything is done right from the beginning.
Plan to Avoid Costly Surprises
When it comes to renovations, a little planning goes a long way. Making electrical decisions early, like outlet placement, lighting, dedicated circuits, and panel upgrades, helps keep your project on schedule and avoids unexpected costs.
Waiting until the renovation is already underway often means extra labor, delays, or changes that could have been avoided. Taking the time to plan with a licensed electrician before demolition starts can save you time, money, and a lot of unnecessary stress.
Talk with Schuman Electric Before Your Renovation Begins
If you’re planning a renovation anywhere in Northeast Florida, it’s worth having an electrician look at your plans before the work starts, not after. Schuman Electric has been handling residential electrical services for the First Coast since 2001, and we can help you plan outlets, lighting, circuits, and panel capacity around your specific project, so nothing gets discovered the hard way once the drywall is up.
Contact Schuman Electric to talk through your renovation before you break ground.
EC# 13006884